Types of Building Safety Categories and Inspection Models
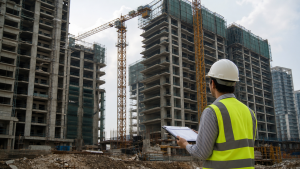
Building safety categories and inspection models help authorities regulate construction, reduce structural risks, and protect life and property. They are used to decide what safety standards apply to a building and how compliance should be checked during approval and construction. For prelims, the key ideas are occupancy, height, construction type, risk level, and the inspection method used.
Building Categorization Frameworks
Buildings are classified to match safety rules with the nature of use, size, and construction characteristics. This helps regulators impose suitable fire norms, evacuation standards, structural requirements, and disaster preparedness measures. The basic classification is usually based on occupancy, height, area, and construction material.
- Occupancy classification: Buildings are grouped by intended use, which directly affects exit arrangements, fire safety, and crowd management.
- Residential: Apartments, dormitories, and housing structures.
- Assembly: Theaters, auditoriums, and other places where people gather in large numbers.
- Institutional: Hospitals, schools, and similar public institutions.
- Business: Offices and professional establishments.
- Mercantile: Shops and commercial retail spaces.
- Industrial: Factories and manufacturing units.
- Storage and hazardous occupancies: Warehouses and buildings handling dangerous substances, which require stricter controls.
- Height and area classification: Low-rise, medium-rise, and high-rise buildings are treated differently because taller and larger structures create greater evacuation challenges and higher consequences in case of failure.
- Construction type classification: Buildings may be grouped by the fire resistance of structural elements and external walls, ranging from reinforced concrete and protected steel to less fire-resistant wood-frame construction.
Risk-Based Building Categorization
Modern building codes increasingly use a risk-based approach. Under this method, buildings are assigned different risk levels, and the intensity of scrutiny changes accordingly. This allows authorities to focus tighter controls on buildings with greater potential danger while reducing delays for simpler projects.
- Low-risk buildings: These generally include smaller residential structures, single-storey commercial buildings, or buildings with limited occupancy and minimal impact in case of failure.
- Compliance approach for low-risk buildings: Such projects may be allowed simplified approval procedures or self-certification, subject to the rules of the local authority.
- Medium-risk buildings: These usually include multi-storey residential buildings and medium-sized commercial structures with moderate occupancy and complexity.
- Compliance approach for medium-risk buildings: These projects often require closer scrutiny and may involve third-party inspections.
- High-risk buildings: High-rise structures, large assembly buildings, hospitals, schools, and buildings storing hazardous materials fall in this group.
- Compliance approach for high-risk buildings: They attract the strictest design review, construction oversight, and inspection requirements because of the higher potential for loss of life and property damage.
Building Inspection Models
Inspection models define who checks compliance with building codes and how closely the process is supervised. The choice of model affects speed of approval, administrative burden, and quality of oversight. In practice, many systems use a combination of methods depending on risk.
- Departmental inspection: Engineers and inspectors employed by the municipal or state authority carry out the inspection. This model offers direct government control but may face delays when staff and capacity are limited.
- Self-certification: The applicant or a qualified professional such as an architect or engineer certifies that the building plan and construction follow applicable rules.
- Use of self-certification: This model is generally suited to low-risk buildings, where it can reduce paperwork and speed up approvals.
- Third-party inspection: Independent accredited agencies or licensed professionals inspect the project and submit reports to the authority.
- Use of third-party inspection: It is often preferred for medium- to high-risk projects because it can add specialised expertise and improve efficiency.
- Deemed approval mechanism: If the competent authority does not decide within the prescribed time, the application is treated as approved.
- Purpose of deemed approval: It is intended to reduce bureaucratic delay and ensure time-bound processing of building plan applications.
Building Bye-Laws and Regulatory Frameworks
Building bye-laws are local rules framed by municipal or state authorities to regulate construction and ensure orderly urban development. They cover plan approval, land use, safety standards, and construction norms, and they usually work alongside national-level codes where such codes exist.
- Purpose: Building bye-laws promote structural safety, fire safety, public health, accessibility, and environmental sustainability.
- Key regulatory areas: They regulate height, setbacks, floor area, ventilation, sanitation, and electrical installations.
- Enforcement: Compliance is mandatory, and violations may attract penalties, demolition orders, or legal action.
- National Building Code (NBC): In India, the NBC provides broad guidelines for design, construction, and maintenance.
- Relation with local rules: State and municipal bye-laws often draw from the NBC and adapt it to local conditions and requirements.
- Exam relevance: The NBC classifies buildings by occupancy and construction type and sets minimum safety standards.
Recent Context
The Bihar government has prepared the draft Bihar Building Bye-Laws 2026 to simplify building map approval and improve transparency. The draft was uploaded on September 30, 2026, for public review and objections, and it remains in draft form as of October 2, 2026. It proposes self-certification for low-risk buildings, third-party inspection for medium-risk buildings, and a 30-day deemed approval provision.
Key Prelims Takeaways
- Building safety categories are based mainly on occupancy, height, area, and construction material.
- Occupancy classification is important because different uses require different fire exits and safety standards.
- Risk-based regulation places buildings into low-, medium-, and high-risk groups to decide the level of scrutiny.
- Low-risk buildings may be eligible for self-certification and simplified approvals.
- Third-party inspection is used to bring external verification, especially for medium- and high-risk projects.
- Deemed approval means an application is treated as approved if the authority does not decide within the set period.
- Building bye-laws are local regulatory rules, while the National Building Code provides broader technical guidance in India.
- Compliance capacity is a major issue in building regulation, which is why states use simplified procedures for lower-risk structures.
- Construction safety depends not only on design standards but also on inspection quality and enforcement.
| Related | |
|---|---|